Prestige Padil Mangaluru Specifications
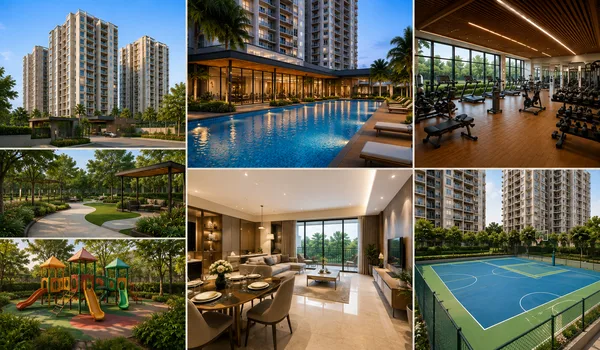
The specifications at Prestige Padil Mangaluru include premium RCC structure, PVC insulated copper wire, top plumbing and electric fittings, vitrified tiles and top-quality paints. The project, set on 23 acres, uses the finest quality fittings for construction. The premise hosts 10 towers with 1900 luxury apartments.
Specifications define the list of materials that are used in building the property, and it will help every buyer to understand the raw materials used. All builders will offer buyers clear specifications so they can make sure that only the best materials are used.
Prestige Padil Mangaluru is an upcoming apartment with the best-in-class specifications that will meet the current trends in Padil. It is the best project that blends aesthetics and top quality.The project includes a seismic resistant RCC structure for the frame and CCTVs for security.
Apartments boast premium quality with these high-quality specifications as follows,
Structure
- RCC frame with the best raw materials.
- Concrete Blocks are used for walls.
Lobby
- Best tiles are used for Ground floor lobby.
- Texture paint for lobby walls.
- Quality lobby added on the ground floor of each block.
Toilets
- 8 ft height frame shutters are added for bathroom doors
- Pipelines are added to all false ceilings
- Ceramic tiles are added for the false ceiling, and the best quality tiles are added for the flooring.
- Geyser points are added in all bathrooms
- Exhaust fan points are added in all bathrooms
- All bathrooms are provided with a wash basin and a tap.
- PVC-coated false ceilings are added for bathrooms.
- All Bathroom fittings are chrome-plated fittings
- Soap cases and Towel rods are added in all bathrooms.
Security System
- Intercom facilities and a security team at the entry 24*7
- CCTVs have been added in all common areas
Balcony
- Balconies added with Anti-skid ceramic tiles.
Living Room
- Phone point added in the living room
- Entry is 8 ft tall, and a Vaastu based entry
- Enough light points are added for the living room
Kitchen
- For drinking water, RO & IV points are added.
- The utility area has the best tiles.
- Provision for a modular kitchen is given.
Common Area Flooring
- Quality tiles are added for flooring, excluding the area used for indoor.
Bedroom Flooring
- Quality tiles are added for a better look.
- Wood flooring is used for the master bedroom.
Painting
- The railings are painted with enamel paint.
- External walls painted with External Emulsion paint.
- Internal walls painted with emulsion paint
Flats Flooring
- Standard tiles are added for flooring in all areas of the house.
DG Power
- Buyers can get full 100% backup at an extra cost.
- Common areas have power during functioning hours.
Electrical
- Meters are added for each flat.
- LAN points are added in the Living room for the Internet.
- All wiring is with PVC-insulated copper wires and modular switches.
- Light points and power outlets are added.
Lifts
- Service lifts are added to carry heavy loads
- Lifts are added on all floors.
- Lift cladding added in granite.
Toilets
- A chrome-plated tap added with a shower mixer is there.
- PVC-coated false ceilings are added in the toilets.
- Ceramic tiles added with anti-skid in all toilets.
- Wall-mounted fixtures with the best flush tanks are used.
External Doors and Windows
- UPVC windows are added for all units.
- UPVC Doors and door shutters are added.
- Aluminium doors and windows are added in all places.
Internal Doors
- The main door of the flat is made of Teak Wood.
- The Bedroom doors made of wood flush doors.
Security System
- CCTVs in all main areas of the property
- Security guards to safeguard the campus 24/7.
The project focuses on eco-friendly features that include a better waste disposal system, rainwater harvesting unit, water treatment systems, etc. There is a big parking area for all buyers. The specifications show how the builder makes this project of the highest calibre and built to the best standards.
Frequently Asked Questions
1. Does this project have hi speed lifts on all floors?
Yes, the towers have hi speed lifts and service lifts for goods.
2. Are the flats built as per Vaastu?
Yes, the flats are built as per Vaastu.
3. What are the specifications used in this new project?
The project includes top quality paints, a high-quality RCC, premium PVC copper wire, and vitrified tiles for flooring.
4. What are the specifications of the bathrooms?
The bathrooms have high quality specifications like vitrified tiles, anti skid tiles, world-class bathroom fittings, premium paints, etc.