Prestige Padil Mangaluru Floor Plan
Prestige Padil Mangaluru floor plans include well-designed 1, 2,3, and 4BHK luxury apartments in sizes ranging from 650 to 2,600 sq ft. Set within a 23 acre township with 10 high towers housing 1900 apartments, these layouts offer varying size options.
A floor plan is a precise diagram that shows the layout of a flat when it is viewed from above. The Plan will include particulars of the room sizes of the space. At Prestige Padil Mangaluru, floor plan PDFs are prepared so buyers can compare actual sizes before they visit the site.
- Floor Size of Apartments – 650 sq ft to 2,600 sq ft.
Prestige Padil Mangaluru Floor Plan is as follows:
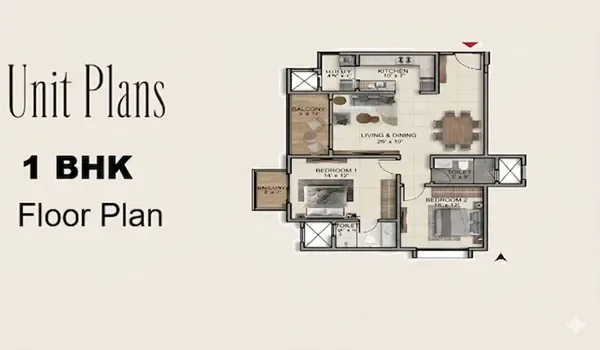
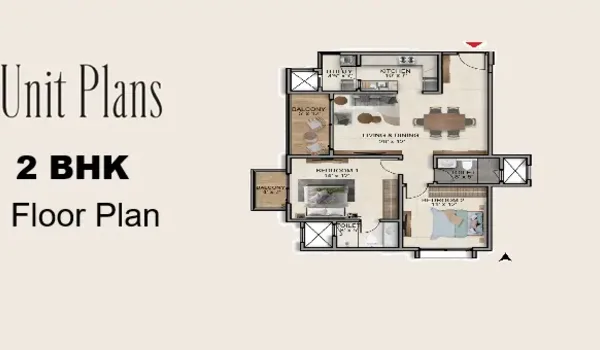
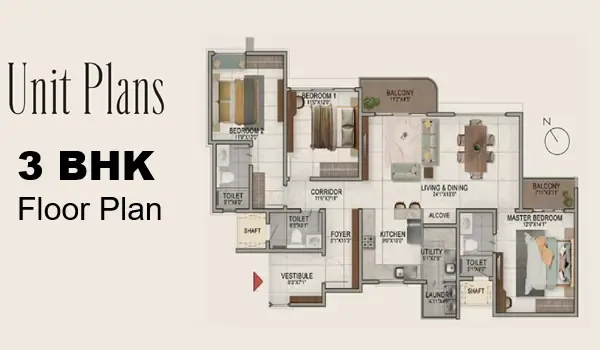
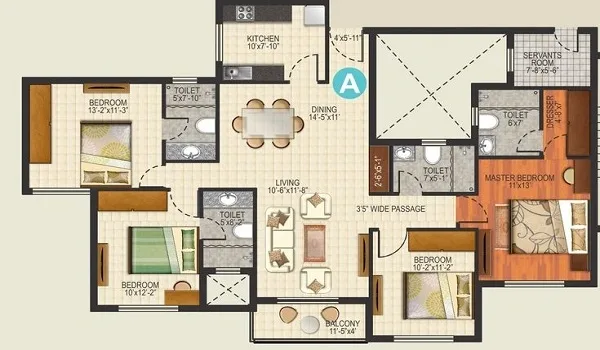
| Configuration | Units | Super Built-Up Area |
| 1 BHK | 190 | 650 sq ft to 750 sq ft |
| 2 BHK | 855 | 1,000 sq ft to 1,300 sq ft |
| 3 BHK | 665 | 1,500 sq ft to 1,900 sq ft |
| 4 BHK | 190 | 2,200 sq ft to 2,600 sq ft |
| TOTAL | 1,900 | 650 sq ft to 2,600 sq ft |
1 BHK floor plan in Prestige Padil Mangaluru

The 1 BHK flat layouts range from 650 to 750 sq ft. These homes are suitable for bachelors, singles, and young professionals.
A typical 1 BHK plan includes
- Living and dining space
- Kitchen
- Bathroom
- Utility
- Balcony
- 1 bedroom
2 BHK floor plan in Prestige Padil Mangaluru

The 2BHK floor plan provides a carefully planned area from 1,000 sq ft to 1,300 sq ft. Perfect for small families and couples, it is the ideal balance of comfort and style.
The layout of a 2 bedroom flat has
- 1 or 2 attached bathrooms
- A guest bedroom
- A big living space
- A Master bedroom
- 1 or 2 balconies
- A kitchen with attached utility
3 BHK Floor Plan in Prestige Padil Mangaluru

The 3BHK floor plan offers spacious areas designed for joint families. These homes range in size from 1550 to 1900 sq ft.
The layout of a 3 bedroom flat has
- 3 bathrooms
- A big living room
- A kitchen with attached utility
- 2 or 3 balconies
- 3 bedrooms
4 BHK Floor Plan in Prestige Padil Mangaluru

The 4BHK floor plan is a first-class layout for extended families seeking luxury. It includes a size range from 2200 sq ft to 2600 sq ft.
The layout of a 4 bedroom flat has
- A big living room
- A kitchen with an attached utility
- 4 bathrooms
- 3 or 4 balconies
- 4 bedrooms
No units in this project will face each other, and it will have improved privacy. There are better gaps between the towers to support good daylight access between residences. All the flats in this new project are based on Vaastu and are designed to get better natural light and airflow.
How differently are Prestige Padil Mangaluru Floor Plans designed?
- No flats will face each other for better privacy
- All units are designed in a way to get better natural light throughout the day
- All the flats have zero dead corners, and there is no wastage of space
- There are layouts in varying sizes - 1, 2, 3, and 4BHK layouts
- All flats are based on Vaastu principles
Prestige Padil Mangaluru Floor Plan Reviews are added based on the many early buyers’ submissions. The Prestige Padil Mangaluru Floor Plan rating is 4.8/5, which highlights the latest design of the flats.
Frequently Asked Questions
1. Can any floor plans be changed after booking?
No, floor plans are not allowed for any changes as the project is based on a theme.
2. How many apartments are offered in Prestige Padil Mangaluru?
There are around 1900 apartments.
3. Are all the flats in Prestige Padil Mangaluru well ventilated?
The towers are placed with enough space, and every flat is planned in the best way to get better airflow throughout the day.
4. What is the apartment size in Prestige Padil Mangaluru?
The size of flats is from 650 sq ft to 2,600 sq ft.
5. Which floor layouts are offered by Prestige Padil Mangaluru?
There are 1, 2,3, and 4BHK luxury apartments in various sizes.