Prestige Padil Mangaluru 2 BHK Apartment Floor Plan
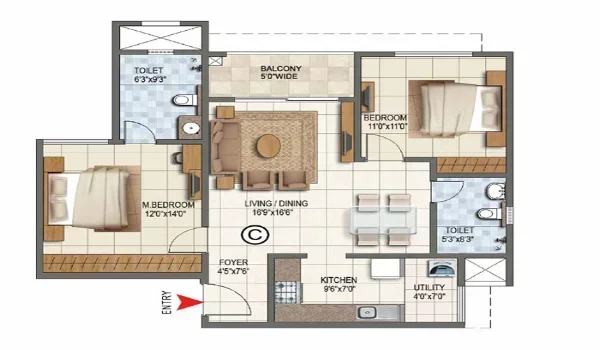
Featured Image of Prestige Padil Mangaluru 2 BHK Apartment Floor Plan


Prestige Padil Mangaluru 2 BHK Floor Plan is a well-planned layout for nuclear families and couples. It provides two separate bedrooms, a dedicated kitchen with utility space, and open living areas within a large high-rise township. These apartments span 1,000 to 1,300 sq ft across 10 towers in Padil, East Mangaluru. Pre-launch pricing starts at Rs 80 Lakhs. The official launch is in January 2027.


About Prestige Padil Mangaluru


Prestige Padil Mangaluru is a luxury residential township spread across 23 acres in Padil, East Mangaluru. The project offers 1,900 apartments across 10 high-rise towers with G+20 to G+24 floors. It is developed by Prestige Group, targeting a GDV exceeding Rs 20,400 Crores by FY29. The township maintains 60% open space across its 23-acre campus. The project is in pre-launch with bookings open and the official launch planned for January 2027. RERA approval is pending. Buyers should verify the registration on the Karnataka RERA portal before booking.

Prestige Padil Mangaluru 2 BHK Floor Plan Layout


The 2 BHK apartment is designed for nuclear families, young couples, and buyers who need two defined rooms with a kitchen and utility area. The layout is planned so that no two units face each other, ensuring privacy across every floor.

  • Master Bedroom. A spacious main bedroom for the primary occupants.
  • Guest Bedroom. A second bedroom for family members, children, or guests.
  • 1 to 2 Bathrooms. Attached bathrooms with modern fittings.
  • Kitchen with Utility. A dedicated kitchen with an attached utility area for storage and appliances.
  • Living Space. A generous living area for the family.
  • 1 to 2 Balconies. Balconies for natural light, ventilation, and outdoor views.

The towers are positioned with good gaps between them to allow daylight and natural airflow to reach every apartment throughout the day.

Prestige Padil Mangaluru 2 BHK Size and Price


The 2 BHK apartments range from 1,000 sq ft to 1,300 sq ft. Prices are indicative; confirm the exact cost sheet with the sales team.

Configuration Size Range Starting Price
2 BHK 1,000 – 1,300 sq ft Rs 80 Lakhs onwards

The base price excludes stamp duty and registration charges. The payment follows a 10-instalment construction-linked structure. The first 10% is paid at booking, with further instalments linked to construction milestones and the final 10% at possession. Confirm the full payment schedule with the sales team.

Why Choose a 2 BHK at Prestige Padil Mangaluru


The 2 BHK apartments provide a well-connected family home in a large township with strong Mangaluru infrastructure.

  • Two Private Bedrooms. A master bedroom and a guest bedroom give each family member defined space.
  • Kitchen and Utility. A full kitchen with an attached utility area for practical daily living.
  • Privacy Design. No units face each other across any floor in the 10-tower development.
  • 60% Open Space. More than half the 23-acre site is kept open with landscaping and green zones.
  • City Connectivity. Mangaluru Central Railway Station is 3–4 km away; the airport is 15–18 km via NH-66.

Floor plan PDFs are available for all 2 BHK unit types, allowing buyers to compare sizes and layouts before visiting the site.

Location Advantage


Prestige Padil Mangaluru is located in Padil, East Mangaluru, with easy access to the city's transport network and business hubs. Mangaluru Central Railway Station is 3–4 km from the project. Mangalore Airport (Bajpe) is 15–18 km away, reachable in about 30 minutes via NH-66. Padil Bus Stop is just 1 km from the site. Kulshekar Padil IT Zone is 3.5 km away, Bejai IT Hub is 8.5 km, and Infosys Campus is 12.8 km. The area is well-served by NH-66, NH-75, NH-73, and NH-169.

Floor Plan PDFs and Booking Process


Detailed 2 BHK floor plan PDFs are available through the official Prestige Padil Mangaluru sales team. Floor plans are fixed and cannot be changed after booking, as the project is built around a theme-based design. Pre-launch bookings are open with 10% of the flat price payable at booking. Request the brochure and cost sheet from the sales team to review room sizes and the full payment schedule.

FAQs


1. What is the size of a 2 BHK apartment at Prestige Padil Mangaluru?

The 2 BHK apartments range from 1,000 sq ft to 1,300 sq ft. These are designed for nuclear families and couples who need two separate bedrooms.

2. What is the price of a 2 BHK flat at Prestige Padil Mangaluru?

The 2 BHK starts at Rs 80 Lakhs. The price excludes stamp duty and registration charges. Confirm the exact figure with the sales team.

3. How many balconies does the 2 BHK floor plan have?

The 2 BHK floor plan at Prestige Padil Mangaluru includes 1 to 2 balconies, providing natural light, ventilation, and outdoor access.

4. Is RERA approval in place for this project?

RERA approval is currently pending. Buyers should verify the registration status on the Karnataka RERA portal before making a booking decision.

5. What is the payment plan for the 2 BHK?

The payment is split into 10 construction-linked instalments. The first 10% is paid at booking, further instalments are linked to construction stages, and the final 10% is paid at possession. Confirm the schedule with the sales team.

6. When is the launch and can I book now?

The official launch is in January 2027. Pre-launch bookings are currently open. Contact the sales team to book a unit and secure the pre-launch price.

Enquiry
Enquire Now