Prestige Padil Mangaluru Brochure

Featured Image of Prestige Padil Mangaluru Brochure


Before booking at Prestige Padil Mangaluru, the official brochure gives you the full picture. It is a 100-page document. It covers the master plan, floor plans, tower specs, and pricing in one place. Buyers use it to compare home types and confirm details before registering interest.
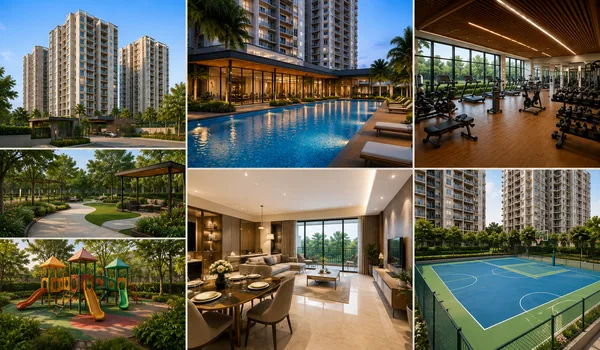
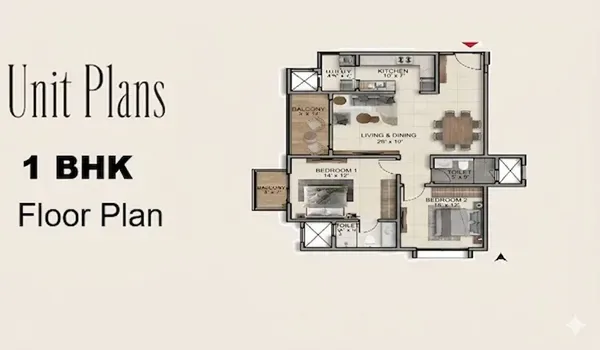
What the Brochure Covers


The brochure gives a full overview of the project:

  • Master plan: Layout of all 10 towers across the 23-acre site
  • Floor plans: Detailed layouts for 1, 2, 3, and 4 BHK apartment types
  • Tower specs: Heights (G+20 to G+24), basement levels, and elevator details
  • Amenity plan: Open-space distribution and common facilities across 60% of the site
  • Price sheet: Unit-wise pricing from Rs 52 Lakhs to Rs 2.08 Crores
  • Payment plan: 10-stage payment schedule linked to construction milestones
  • Location map: Distances to railway stations, airport, tech hubs, and retail

Project Snapshot


Prestige Padil Mangaluru is a pre-launch residential project in Padil, East Mangaluru. The site covers 23 acres. There are 10 towers in total. Each tower rises between G+20 and G+24 floors. The project houses 1,900 apartments across all towers.

About 60% of the site is open space. Entry pricing starts at Rs 52 Lakhs for a 1 BHK. Apartment sizes run from 650 sq ft to 2,600 sq ft. The launch is planned for January 2027.

Apartment Configurations


The brochure covers four home types. No two units face each other — a built-in privacy feature across all towers.

Configuration Size Range (sq ft) Starting Price
1 BHK 650 – 750 Rs 52 Lakhs
2 BHK 1,000 – 1,300 Rs 80 Lakhs
3 BHK 1,550 – 1,900 Rs 1.52 Crore
4 BHK 2,200 – 2,600 Rs 1.76 – 2.08 Crore

The 1 BHK has a bedroom, living space, kitchen, bathroom, utility, and balcony. It suits singles and young professionals. The 2 BHK adds a second bedroom and a second bathroom. It works well for small families. The 3 BHK is designed for joint and growing families. It has three bedrooms and two or three balconies. The 4 BHK is the top option. It has four bedrooms, four bathrooms, and a large living area.

Tower Specifications


All 10 towers follow a consistent high-rise design. Heights go from G+20 to G+24 floors. The towers are spaced well apart. This gives each flat better daylight and airflow throughout the day. No units in the project face each other, which adds to resident privacy.

The 60% open-space ratio across 23 acres is a key differentiator. It means roughly 13.8 acres of the site is parks, greens, and recreation.

Pricing Details


Prices run from Rs 52 Lakhs for the entry 1 BHK to Rs 2.08 Crore for a large 4 BHK. The pricing is based on unit size, floor level, configuration, and tower position.

The payment plan has 10 stages. Booking starts with 10% of the unit value. The remaining amount is spread across construction milestones as the project progresses.

Location Highlights


Prestige Padil Mangaluru is in Padil, East Mangaluru. Key distances from the project:

  • Padil Bus Stop: 1 km
  • Kulshekar Padil Tech Zone: 3.5 km
  • Mangaluru Central Railway Station: 3 – 4 km
  • Kadri Park: 5.6 km
  • KMC Hospital: 5.7 km
  • Bejai IT Hub: 8.5 km
  • Kadri Manjunatha Temple: 8.5 km
  • Pilikula Nisargadhama: 11.3 km
  • Infosys Campus: 12.8 km
  • Mangalore Airport (Bajpe) via NH 66: 15 – 18 km

Major roads near the project include NH 66, NH 75, NH 169, NH 73, and Padil Nanthoor Road. The airport is about a 30-minute drive via NH 66.

About Prestige Group


Prestige Group is one of India's leading real estate developers. The company builds across residential, commercial, and retail segments. It is targeting projects worth over Rs 20,400 Crores by FY29. Prestige Padil Mangaluru is part of their pre-launch pipeline in coastal Karnataka.

FAQs


1. What does the Prestige Padil Mangaluru brochure contain?

It is a 100-page guide. It covers the master plan, tower specs, floor plans for 1–4 BHK apartments, the amenity layout, pricing, the 10-stage payment plan, and a location map.

2. How do I get the Prestige Padil Mangaluru brochure PDF?

Visit the official website (prestigemangaluru.com) or contact the sales team. The PDF will be shared on request.

3. What are the apartment prices listed in the brochure?

Prices start at Rs 52 Lakhs for a 1 BHK. A 2 BHK starts at Rs 80 Lakhs. A 3 BHK starts at Rs 1.52 Crore. A 4 BHK ranges from Rs 1.76 to 2.08 Crore.

4. Does the brochure include RERA details?

RERA approval is currently pending. The project is in the pre-launch stage. Verify the current RERA status on the Karnataka RERA portal before booking.

5. What is the possession date listed in the brochure?

The project launch is planned for January 2027. The 10-stage payment plan is linked to construction milestones. Confirm the possession timeline with the sales team.

6. What is the open-space coverage mentioned in the brochure?

About 60% of the 23-acre site is kept as open space. That is roughly 13.8 acres of parks, greens, and recreation for residents of 1,900 apartments.

Enquiry
Enquire Now